Start with the drawing
Import DWG, DXF or PDF files. View the original alongside extracted outlines, dimensions and positions, and follow the drawing history.
From lift plan to a clear view of the crane pad. Stando brings drawings, turbine locations and checks together, giving everyone on the project a shared foundation.
Built on practical experience in the wind industry.
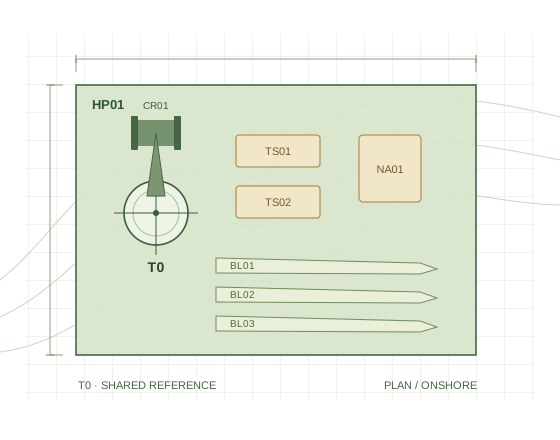
A crane pad needs to match both the lift plan and the component layout. Stando makes that information accessible, from each component to the entire project.
Import DWG, DXF or PDF files. View the original alongside extracted outlines, dimensions and positions, and follow the drawing history.
The tower centre is the reference point. See the turbines on a project map, then open the drawings and details for each location.
Each lift drawing produces a check plan based on fixed, versioned rules. See the planned checks before a drone survey is available.
Projects, turbines and drawings stay connected. Find the current overview and the source information behind it.
Add the project’s turbines and link each drawing to the right location.
Check the tower reference, outlines and dimensions. Keep the original and every subsequent revision.
See planned checks across turbines and review the rules behind each one.
We are developing the platform step by step. Drawing imports and deterministic check planning are available now. Automated comparison with drone surveys is the next development stage.
When the crane pad shape or component positions differ from the plan, installation can be affected. The details need to be clear before work begins.
We are building Stando on practical experience in the wind industry. Our aim is to make crane pad reviews more systematic and give everyone involved a shared, documented view.
Log in to work with your company’s projects and drawings.